South CharlotteDeck Builders

Deck builders in South Charlotte, NC

South Charlotte Deck Builders | Composite & Wood Deck Construction, Screened Porches, Covered Porches & Deck Repair

Custom decks, screened porches and covered porches designed, permitted and built for homeowners in Ballantyne, Pineville, Matthews, Mint Hill, Weddington and Waxhaw.

Free on-site design visit. Written quote within a week. Permit and inspections handled.

See recent deck and porch projects
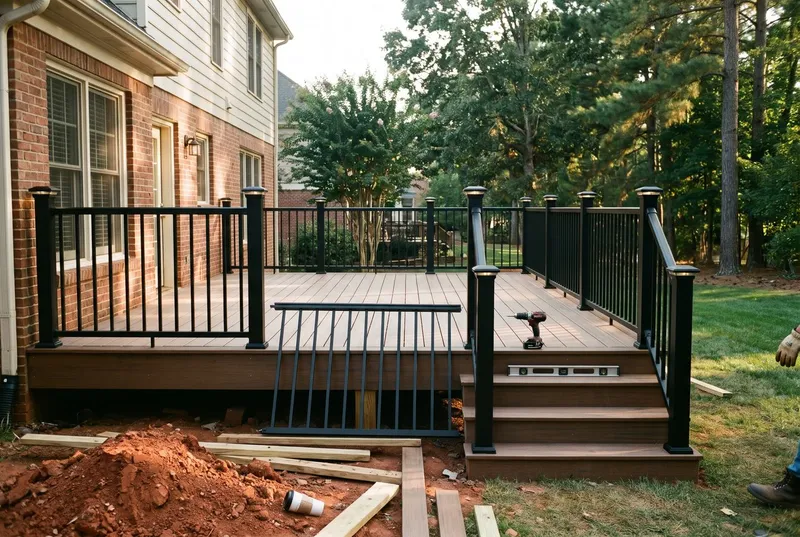
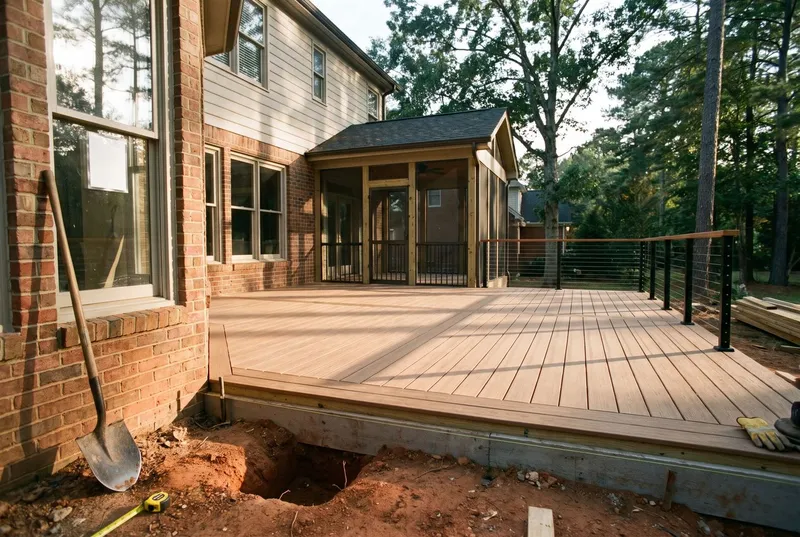
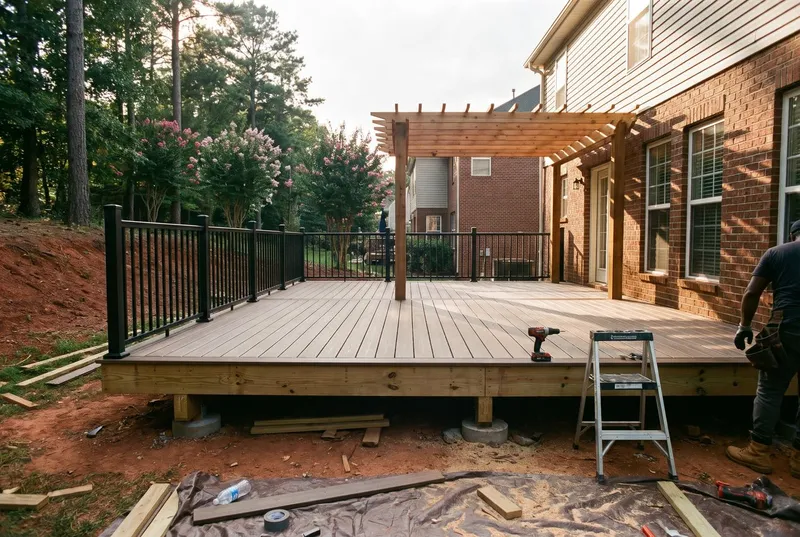
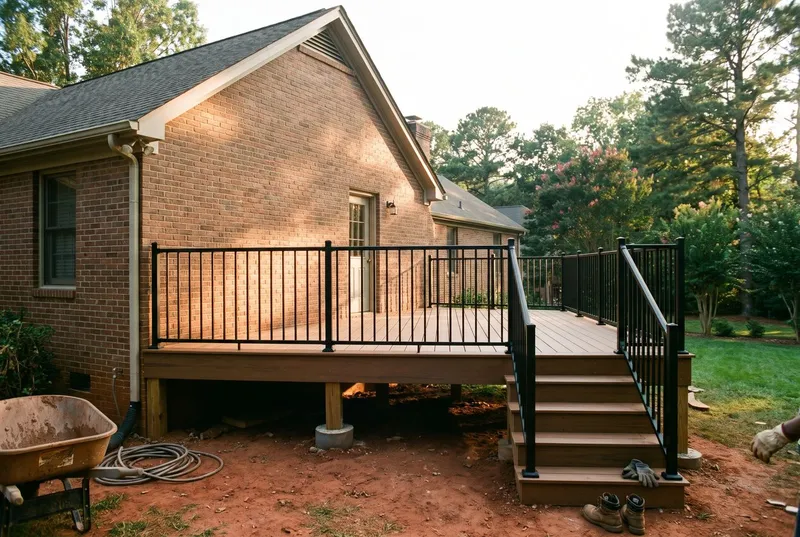
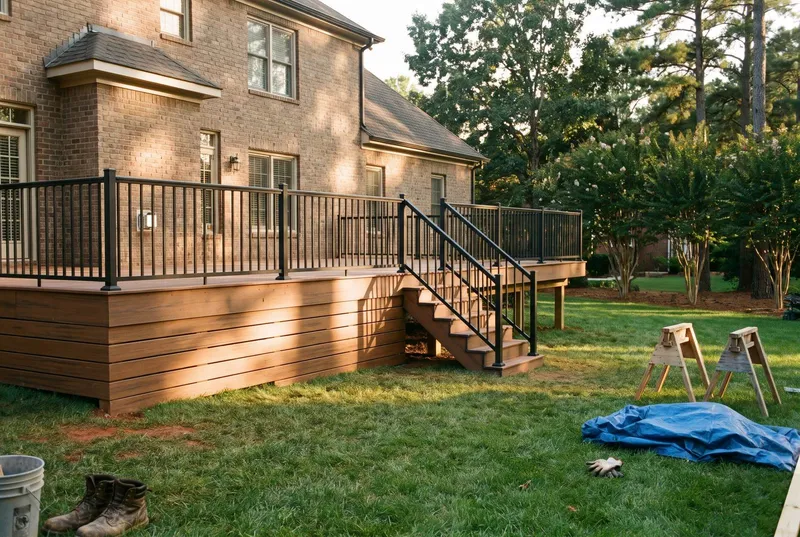
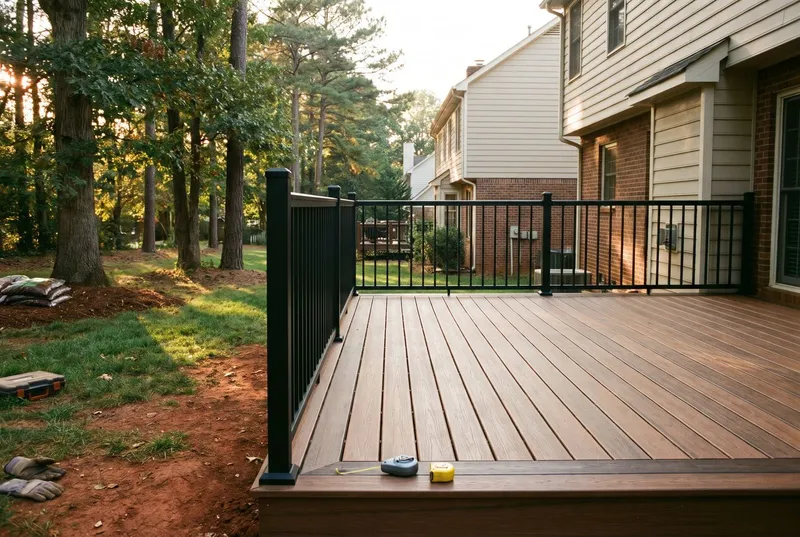
Composite deck with black aluminum rail behind a two-story brick home (sample photo)

Custom decks and porches

Decks and porches built for Charlotte clay, Charlotte summers and the county inspector

A deck is closer to a pair of work boots than to patio furniture: the part you notice is the surface, and the part that decides whether it lasts is underneath. Our South Charlotte deck crew builds composite decks in Trex, TimberTech and Fiberon, pressure-treated pine and cedar decks, screened porches on Screeneze and Eze-Breeze track systems, and covered porches with roofs tied into the house. The frame gets the attention. Footings are 12 inches across and sit below the 12 inch Mecklenburg frost line, joists run 2x10 on 16 inch centers, and ledger boards are flashed and through-bolted. Boards go down on hidden fasteners, and railings are aluminum, cable or composite at the 36 inch code height.

Every job starts with a design visit at the house, and in our opinion that visit is most of the job: a deck drawn from a phone photo is how a back door ends up opening onto a step down. The written quote follows within a week. The Mecklenburg County permit and its three inspections are handled by the South Charlotte deck contractors, and the HOA packet goes in first for the communities that ask for one. Most decks are framed and finished in one to two weeks. A screened or covered porch takes three to five.

  • Written design and quote within a week of the site visit
  • Mecklenburg County permit and all three inspections handled
  • Footings below the frost line, ledgers flashed and bolted to code
  • Most decks built in one to two weeks, porches in three to five
  • Composite lines with 25 to 50 year manufacturer warranties

Residential

Residential deck building in South Charlotte

Twelve ways we build, repair and finish decks and porches across the south side. Card photos are labelled samples until the contractor sends job photos.

Trex composite deck with hidden fasteners, Ballantyne (sample photo)

Composite deck builders

Trex Transcend and Enhance, TimberTech AZEK and Pro, and Fiberon boards on hidden fastener clips, so no screw heads show and nothing needs staining. Capped composite carries 25 to 50 year fade and stain warranties and stays cooler under bare feet than the dark boards sold a decade ago, though not cool. In our opinion a deck with full afternoon sun should get a lighter board, and we say so at the design visit. A Charlotte July is the real test.

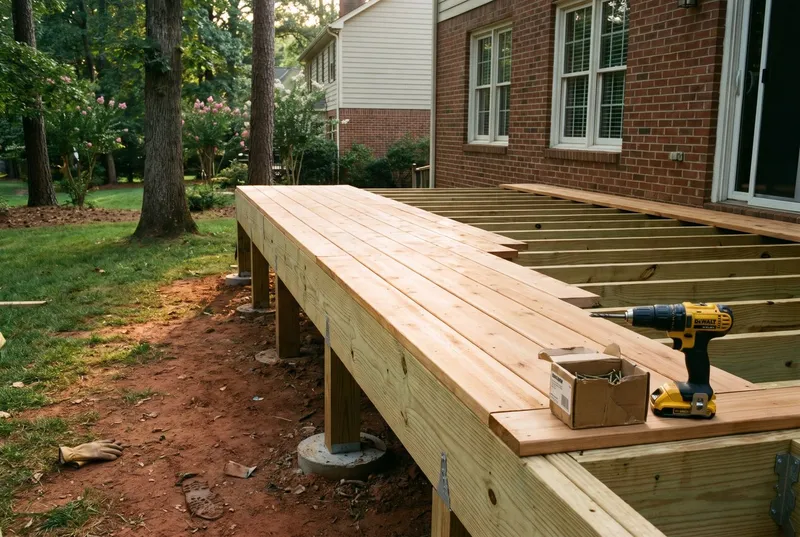
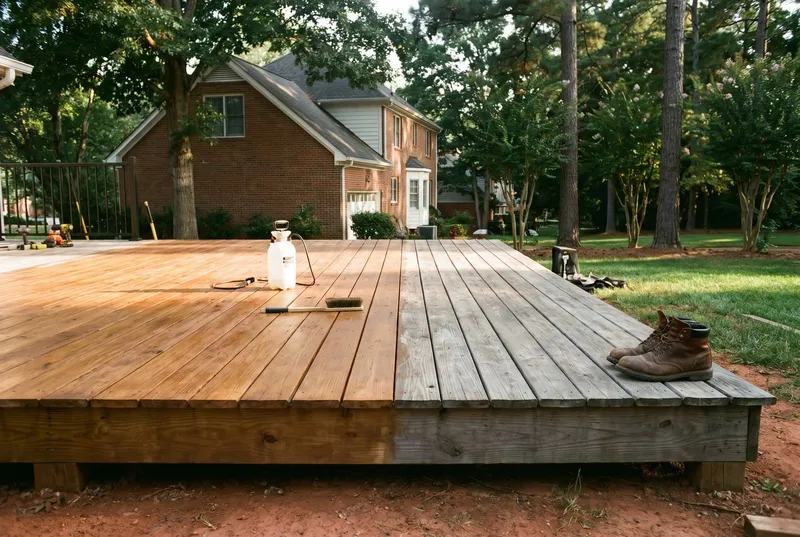
pressure-treated pine deck being framed, Matthews (sample photo)

Wood deck construction

#1 grade pressure-treated southern yellow pine for the frame, cedar where the boards show, 2x10 joists on 16 inch centers, 6x6 posts on 12 inch footings and hot-dip galvanized or stainless hardware. A wood deck costs about a third less than composite up front and lasts 15 to 20 years, but only with a stain every two to three. We think that is a fair trade for a buyer who likes wood and a bad one for anyone who will not pick up a brush.

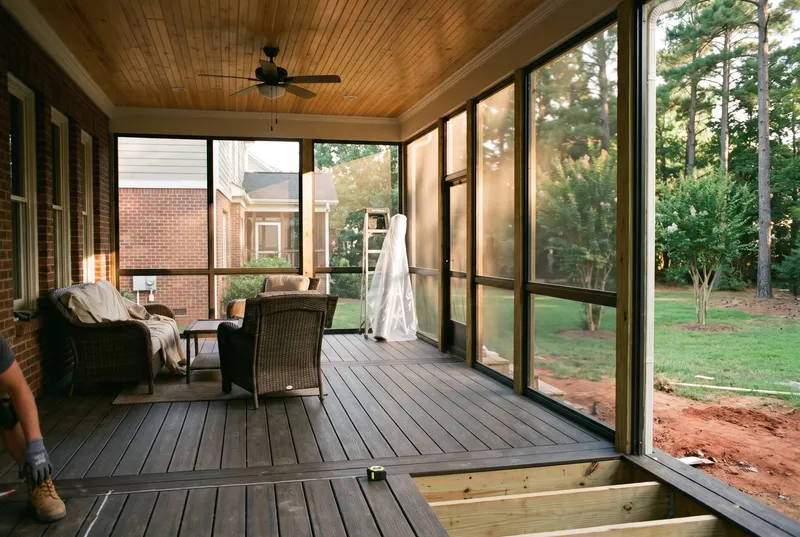
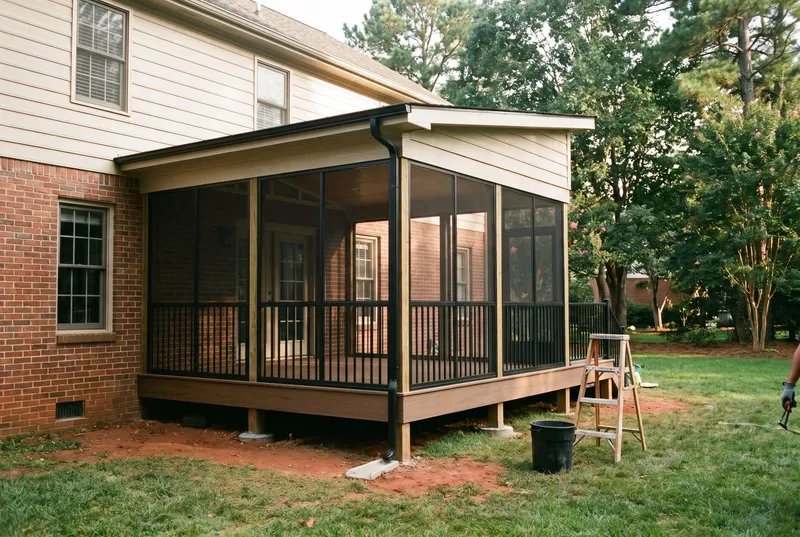
screened porch with beadboard ceiling and fan, Weddington (sample photo)

Screened porch builders

Framed rooms on Screeneze or Eze-Breeze track systems with fiberglass or pet-resistant screen, tongue-and-groove or beadboard ceilings, and fans and lighting on a dedicated circuit. Fourteen by sixteen feet is the common South Charlotte size, and a porch on a new frame runs $18,000 to $45,000, with the roof doing most of the swinging. Screen out April’s pollen and August’s mosquitoes and the room gets used six months of the year instead of two.

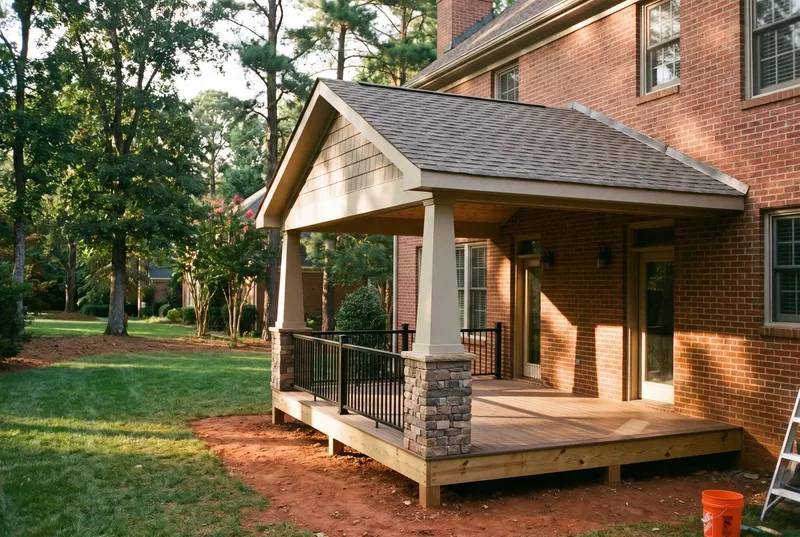
covered porch with gable roof tied into a brick two-story, Pineville (sample photo)

Covered porches and roofed decks

Gable and shed roofs tied into the existing roofline with matching shingles or standing-seam metal, LVL beams on 6x6 posts, and step flashing at the wall. The two-story tie-in is the detail that decides whether a covered porch leaks in year three, so it gets drawn before the permit goes in.

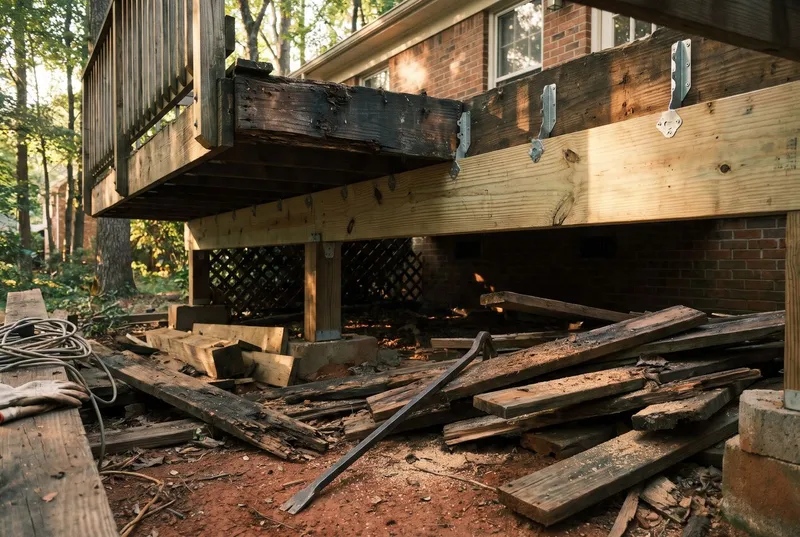
rotted joist being replaced under an older deck, Mint Hill (sample photo)

Deck repair and resurfacing

Rotted boards and joists, loose or rusted ledger bolts, railings that move, and stair stringers that have split. When the frame is sound we resurface it with composite boards for about half the cost of a rebuild. Repair quotes are itemized, and we say plainly when more than a third of the joists have gone.

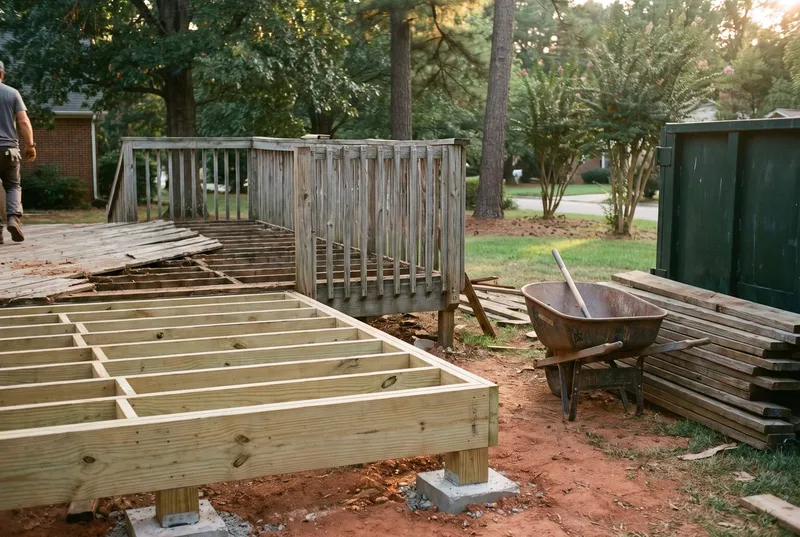
old deck torn out and new footings poured, Ballantyne (sample photo)

Deck replacement and rebuilds

Tear-out of the pressure-treated decks built with the 1995 to 2005 subdivisions, new footings and framing to current code, the permit and its three inspections. The same footprint or a larger one while the permit is open, and the old lumber hauled the same day the new frame goes up.

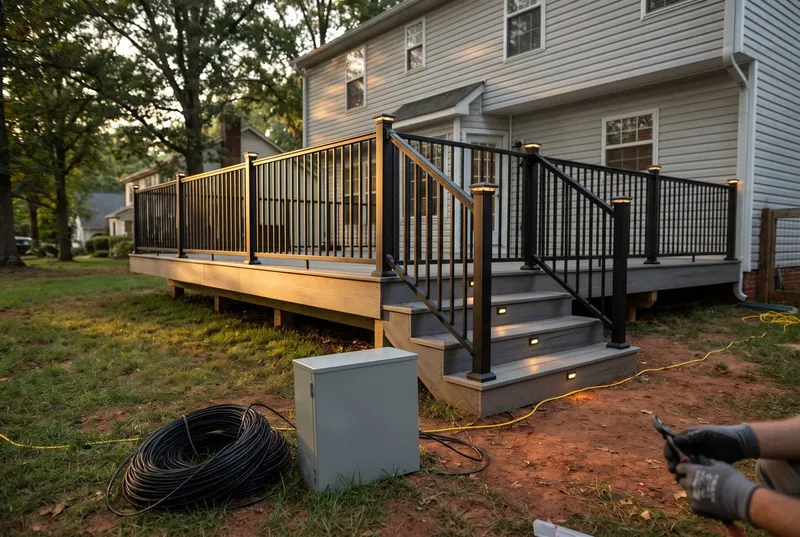
black aluminum railing and lighted post caps on composite stairs, Matthews (sample photo)

Deck railings and stairs

Aluminum, cable, composite and wood railings at the 36 inch code height with balusters under 4 inches apart, lighted post caps, stair stringers on 12 inch centers and graspable handrails for the final inspection. Rail is the part of a deck people touch every day, so it is the last place to save money.

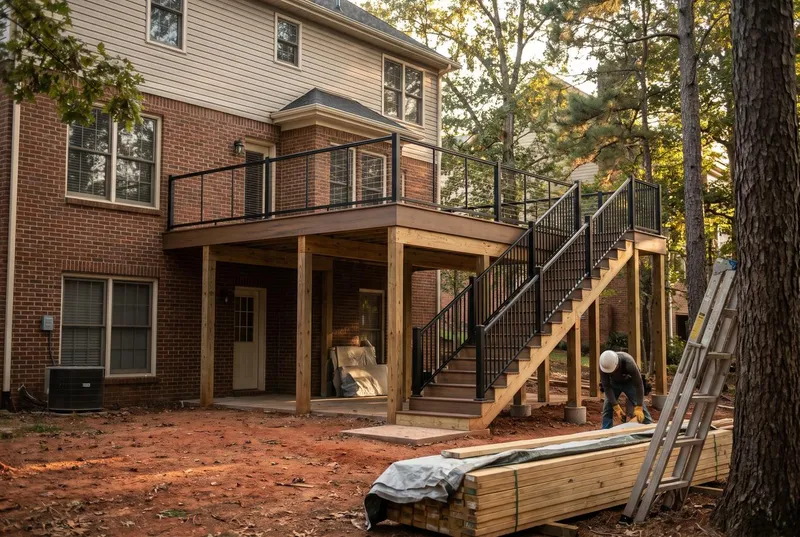
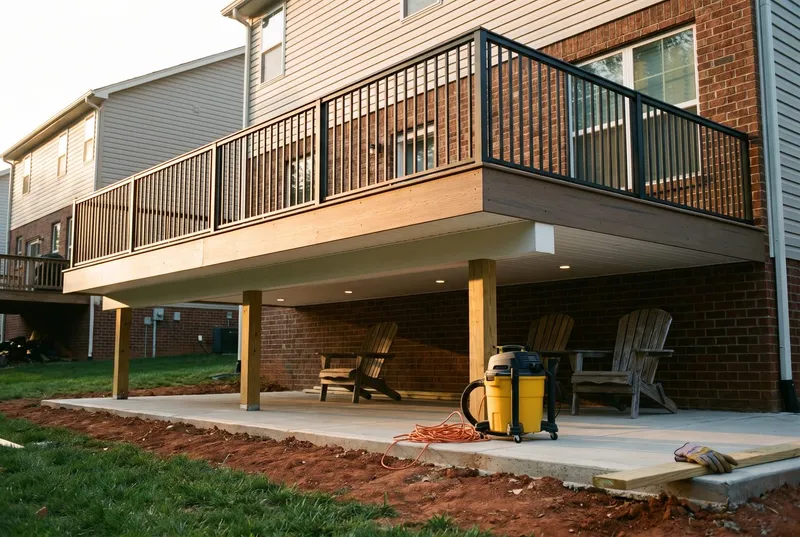
elevated deck on 6x6 posts over a walkout basement, Weddington (sample photo)

Second-story and elevated decks

The South Charlotte two-story with a walkout basement needs 10 to 14 foot posts, engineered beams, diagonal bracing and stairs to grade. Under-deck drainage turns the space below into a dry patio, which is usually the reason the elevated deck gets built in the first place.

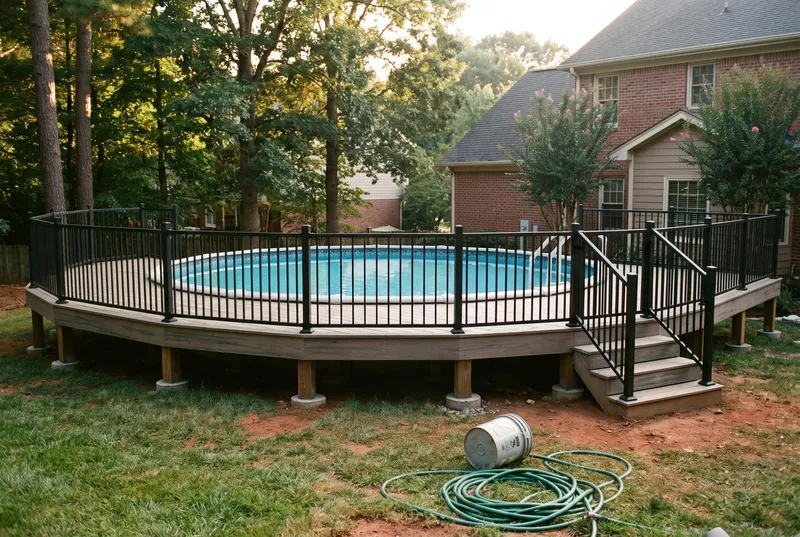
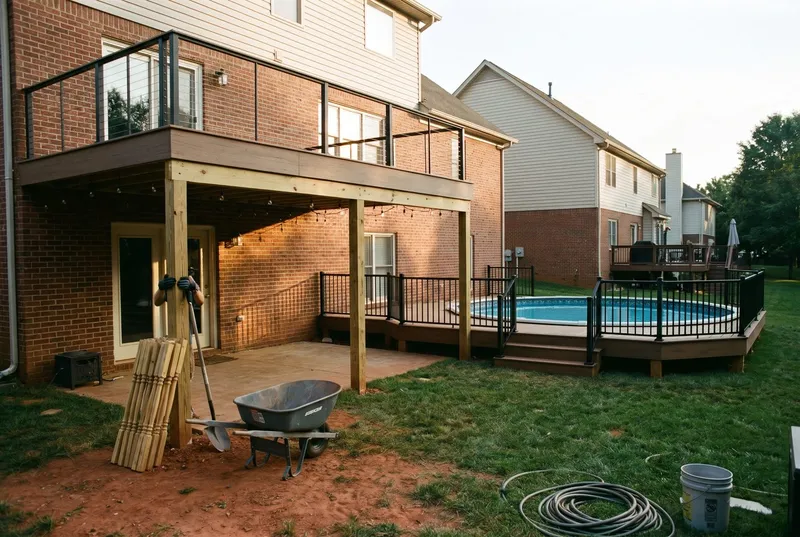
composite deck wrapping an above-ground pool, Mint Hill (sample photo)

Pool and hot tub decks

Wraparound decks for above-ground pools, hot tub platforms framed for 100 pounds per square foot, and composite or PVC boards that stay cool and shed water. Gates and rails follow the pool barrier code so the inspector signs off on the first visit.

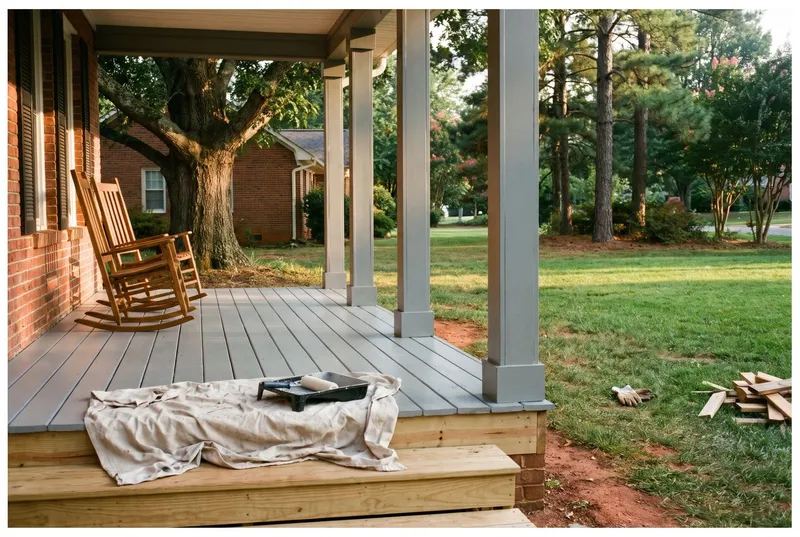
craftsman front porch with columns on a 1990s brick front, Matthews (sample photo)

Front porches and entry decks

Farmhouse and craftsman front porches with columns and railings matched to the house, tongue-and-groove flooring and a roof tied into the gable. On the 1990s brick fronts across the south side it is the curb-appeal job that changes the house from the street.

sprayer and back-brush on a freshly stained pine deck, Pineville (sample photo)

Deck staining and sealing

Oil-based semi-transparent stains and solid-color finishes, sprayed and back-brushed, applied after new pine has dried four to eight weeks. Every two to three years after that, with a pressure wash and brightener first on older wood.

under-deck drainage ceiling with lighting over a patio, Ballantyne (sample photo)

Under-deck drainage and dry patios

Trex RainEscape and Zip-Up ceiling systems with gutters and downspouts under the frame, so the patio below an elevated deck stays dry and takes a fan, lights and furniture. Installed with a new deck or retrofitted under one that is sound.

Specialty

Specialty deck services

The paperwork, wiring and inspections around a deck, handled with the build.

permit card in a window (sample photo)

Deck permits and inspections in Mecklenburg County

Attached decks and any deck over 30 inches need a county building permit and three inspections. We draw the plan, file it, and meet the inspector.

HOA architectural review

Ballantyne Country Club, Blakeney, Providence Plantation and Piper Glen want a drawing, materials and colors before the permit. The packet is prepared for you; nothing is ordered until approval.

low-voltage stair lights at dusk (sample photo)

Deck lighting and electrical

Low-voltage post caps, stair riser lights and rail lights on one transformer, with fans and outlets on a dedicated circuit wired to code for porches.

cedar pergola bolted to a deck frame (sample photo)

Pergolas and shade on an existing deck

Cedar and aluminum pergolas bolted to the frame, louvered-roof kits and retractable canopies for the west-facing decks that need shade by August.

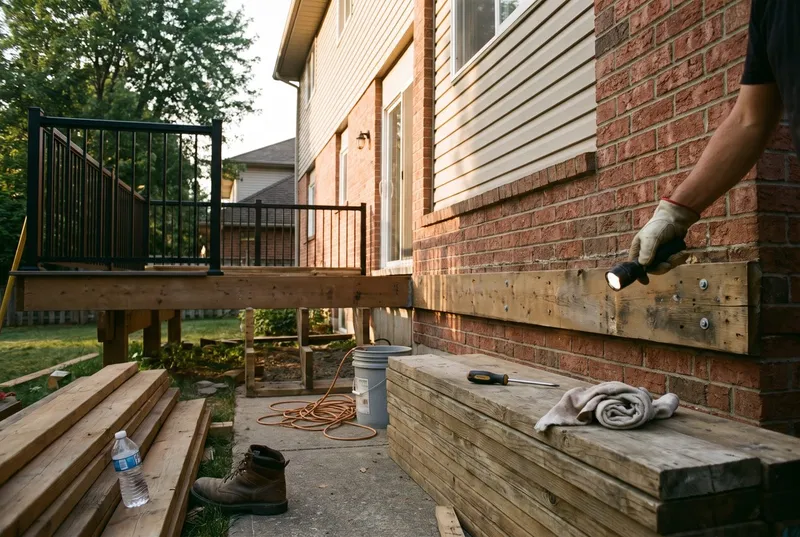
inspector checking a ledger board (sample photo)

Deck inspections before you buy or sell

Ledger, post base, joist hanger and guard checks on a 20-year-old deck, a written report for the buyer or the listing, and repairs priced the same visit.

Commercial

Commercial decks and porches in South Charlotte

Restaurants, breweries and patios

Raised dining decks, ADA ramps and rails, composite boards rated for commercial loads, railings with planter pockets, and builds scheduled around service hours. A 600 square foot patio deck usually runs 10 to 15 working days from footings to final.

HOA amenity decks and clubhouses

Pool decks, clubhouse porches and pavilion platforms for the communities’ amenity centers. One quote for the board, phased work in the off-season, and inspection paperwork filed for the association’s records.

Rental properties and builders

Deck repairs and replacements across multiple units for landlords and property managers, builder-grade decks on spec homes, and a written inspection report for each address so the file is ready at turnover.

Churches and schools

Covered entries, accessible ramps at 1:12, outdoor classroom and stage platforms, and builds timed to the calendar so a sanctuary or playground is never closed on the days that matter.

Cost

What a deck costs in South Charlotte

Price follows the board, the square footage, the height off the ground and the railing. Deck builders price by the project, not by the hour. The table answers the two questions people ask Google: the cost per square foot and the cost of a typical 300 square foot deck.

Deck or porchInstalled, per sq ft300 sq ft
Pressure-treated pine deck$35 to $50$10,500 to $15,000
Cedar deck$45 to $65$13,500 to $19,500
Composite deck (Trex, TimberTech, Fiberon)$55 to $80$16,500 to $24,000
Composite resurfacing on a sound frame$25 to $40$7,500 to $12,000
Screened porch, 14 by 16 feetper project$18,000 to $45,000
Covered porch with roof tie-inper project$25,000 to $60,000

Typical Charlotte-area residential ranges. Railings, stairs, elevation and tear-out move the number. Your written quote replaces them.

$16,500 to $24,000

A 300 square foot composite deck at grade with aluminum rail and one set of stairs.

$18,000 to $45,000

A 14 by 16 foot screened porch on a new frame with a beadboard ceiling, fan and lighting.

$25,000 to $60,000

A covered porch with a gable roof tied into the house, matching shingles and a composite floor.

Why us

Why South Charlotte homeowners call us first

Six steps from the site visit to the final inspection, the same way every time.

1

Site visit and measure

We walk the yard, measure the house wall and the grade, and talk through size, board and rail with you on site.

2

Design and written quote

A drawing and an itemized quote within a week, good for 30 days, with the permit and inspection fees shown.

3

HOA packet and county permit

The architectural packet goes to the board first, then the plan to Mecklenburg County. Nothing is ordered until both are back.

4

Footings and first inspection

Holes dug 12 inches wide below the frost line, post bases set in concrete, and the inspector called before anything is covered.

5

Framing and second inspection

Ledger flashed and through-bolted, joists on 16 inch centers, lateral ties set, and the frame inspected before a single board goes down.

6

Decking, rails and final inspection

Boards on hidden fasteners, rails at 36 inches, stairs and lights, then the final inspection and a walkthrough with you.

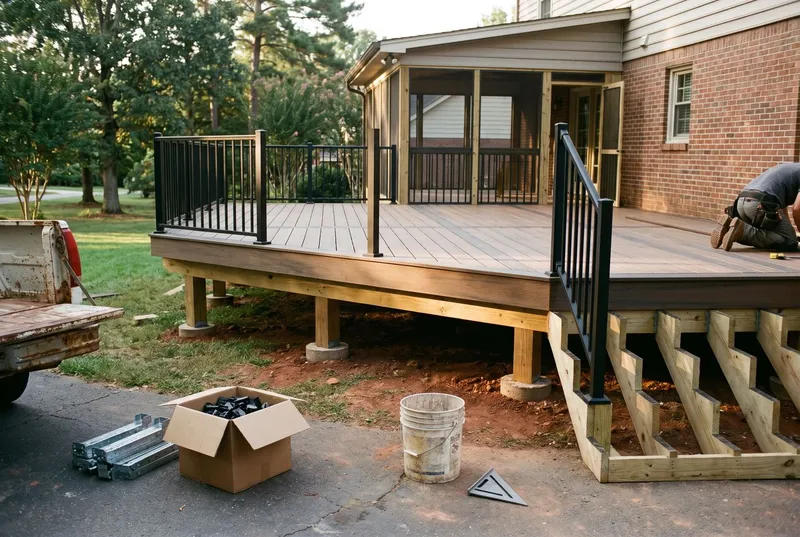
Composite boards, joist hangers and a box of hidden fasteners stacked on a driveway (sample photo)

Materials, brands and warranties

Trex, TimberTech and Fiberon composite decking, #1 grade pressure-treated southern yellow pine and cedar, Simpson Strong-Tie joist hangers and post bases, hot-dip galvanized and stainless fasteners, aluminum and cable railing, Screeneze and Eze-Breeze screen systems. Manufacturer warranties pass to you in writing with the invoice, and the exact lines for your job are named on the written quote.

Financing and payment

Financing is available through the contractor on larger projects; ask when you call. Otherwise a deposit at signing and the balance after the final inspection, and no material is ordered until the HOA approval and the permit are in hand.

Replacing an older deck

Replacing a South Charlotte deck built in the 1990s: what the inspector looks for now

The pressure-treated decks that went up with the Ballantyne, Blakeney, Providence and Piper Glen subdivisions between 1995 and 2005 are 20 to 30 years old. Most of them were nailed to the house, set on posts buried in the dirt, and railed with 2x2 pickets. None of that passes today.

Mecklenburg County issues the permit for any deck attached to the house or more than 30 inches off the ground, and the inspector visits three times: after the footings are dug, after the frame is up, and when the rails and stairs are finished. The checks follow North Carolina Residential Code Appendix M: ledger through-bolts instead of nails, lateral-load connectors into the floor joists, 12 inch footings below frost, post bases instead of buried posts, and a 36 inch guard with gaps under 4 inches.

When more than a third of the joists have gone soft, a rebuild on the old footprint usually costs less than the repairs, and the new frame is the one the next buyer's inspector will pass. Mecklenburg County Code Enforcement publishes the current permit rules and fees; the written quote lists them for your address.
3county inspections per deck
12 infooting depth below grade
36 inguard rail height
What changed1990s practiceCurrent codeTo fix
Ledger to houseNailedThrough-bolts or structural screws, flashedRebolt and flash, or rebuild
FootingsPosts buried in dirt12 inch concrete footing below frost, post baseNew footings
Guard rail2x2 pickets, 5 inch gaps36 inches high, gaps under 4 inchesNew rail
Lateral loadNoneTension ties into the floor joistsAdd ties at the ledger

Recent projects

Recent deck and porch projects in South Charlotte

Three sample jobs with area pricing. They are replaced with the contractor's own projects after signing.

new composite deck on the footprint of a 1998 pine deck, Ballantyne (sample photo)

Sample job. Ballantyne · about $19,800

16 by 20 composite deck replacement

The 1998 pine deck came out on a Monday; new 12 inch footings, a bolted ledger and Trex Enhance boards with black aluminum rail passed the final inspection nine working days later.

screened porch with a shed roof and beadboard ceiling, Matthews (sample photo)

Sample job. Matthews · about $31,500

14 by 16 screened porch on a new frame

Shed roof tied under the second-story windows, Screeneze track with pet-resistant screen, beadboard ceiling, a fan and four can lights on a dedicated circuit. Four weeks including the HOA review.

elevated deck over a walkout basement with under-deck drainage, Mint Hill (sample photo)

Sample job. Mint Hill · about $27,400

Second-story deck with a dry patio below

Twelve-foot posts on engineered beams, cable rail, stairs to grade and a RainEscape ceiling that turned the walkout slab into a dry patio with lights.

Service areas

Serving South Charlotte and surrounding areas

One crew works the south side of Mecklenburg County and the Union County towns along the line, from the master-planned communities off Johnston Road and Providence Road to the acreage lots toward Weddington and Waxhaw. Town pages for each area are added as the site grows.

Mecklenburg County

  • Ballantyne
  • SouthPark
  • Pineville
  • Matthews
  • Mint Hill
  • Steele Creek

Union County and across the line

  • Weddington
  • Waxhaw
  • Marvin
  • Wesley Chapel
  • Fort Mill
  • Indian Land

Questions

Deck Builder FAQ

How much does a composite deck cost in South Charlotte?

About $55 to $80 per square foot installed, so a 300 square foot deck with rail and stairs runs $16,500 to $24,000. Elevation, a second set of stairs and tear-out add to that.

Composite or wood, which holds up better here?

Composite. Charlotte's humidity and summer sun are hard on pine; capped composite does not rot, check or need staining and carries a 25 to 50 year warranty. Wood costs about a third less up front.

Do I need a permit to build a deck in Mecklenburg County?

Yes for any deck attached to the house or more than 30 inches above grade. The county issues it from the plan drawing, and we file it and meet the inspector.

How many inspections does a deck need?

Three: footings before concrete, framing before boards, and a final after the rails and stairs are on. The permit closes at the final.

How long does a deck take to build?

One to two weeks on site for most decks once the permit is in hand. Screened and covered porches take three to five. Permit and HOA review add two to six weeks before that.

Can you add a screened porch onto my existing deck?

If the frame and footings were built for the load, yes. A porch roof weighs far more than a deck, so most older decks get new posts and footings under the roofed section.

Do you charge by the hour or by the project?

By the project. The written quote itemizes materials, labor, the permit and the fees, and it does not change unless you change the design.

How deep do footings go in Charlotte?

Below the 12 inch Mecklenburg frost line, dug 12 inches in diameter and set in concrete with a post base on top. In red clay we dig wider at the bottom so the footing cannot heave.

Will my HOA need to approve the deck?

In most of the master-planned communities on the south side, yes. The architectural committee wants a drawing, materials and colors. We prepare the packet and wait for the letter before ordering.

Can a 25-year-old deck be repaired or does it need replacing?

If the ledger and joists are sound it can be rebolted, re-railed and resurfaced. When a third or more of the joists are soft, a rebuild on the same footprint is usually cheaper than the repairs.

How long does a Trex deck last?

Trex and TimberTech warrant their capped boards for 25 to 50 years against fade, stain and structural failure. The frame under them is pressure-treated pine, which is why we build it to code and keep it dry.

When can a new wood deck be stained?

Four to eight weeks after the build, once water stops beading on the boards. Then every two to three years, with a wash and brightener first.

Do you offer financing?

Financing is available through the contractor on larger projects. Ask when you call and the options will be explained for your job.

Which neighborhoods and towns do you serve?

Ballantyne, SouthPark, Pineville, Matthews, Mint Hill and Steele Creek in Mecklenburg County, plus Weddington, Waxhaw, Marvin, Wesley Chapel, Fort Mill and Indian Land across the line.

Talk to a deck contractor

Request a design and a written quote

(704) 555-0100Monday to Saturday, 7:30 am to 6 pm.

Tell us what you have in mind and roughly how big. We call back the same business day to set the design visit, and the written quote follows within a week of the visit.

Talk to a deck contractor

Request a design and a written quote

Free design visit. The written quote follows within a week.

Ready for a deck the next inspector will pass?

Free on-site design visit. Written quote within a week. Permit and inspections handled.

Call (704) 555-0100Free quote